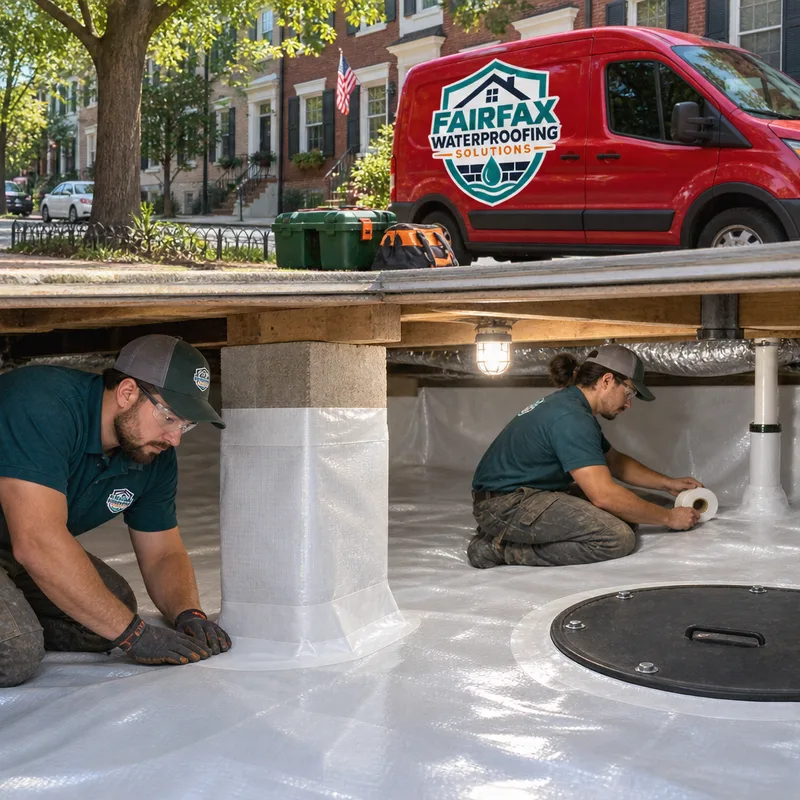
Basement waterproofing · McLean, VA

Basement Waterproofing McLean VA

Find the source of basement or crawl space moisture, then get a practical plan for drainage, vapor control, and sump protection.

✓On-site assessment ✓Source-focused plan ✓McLean service
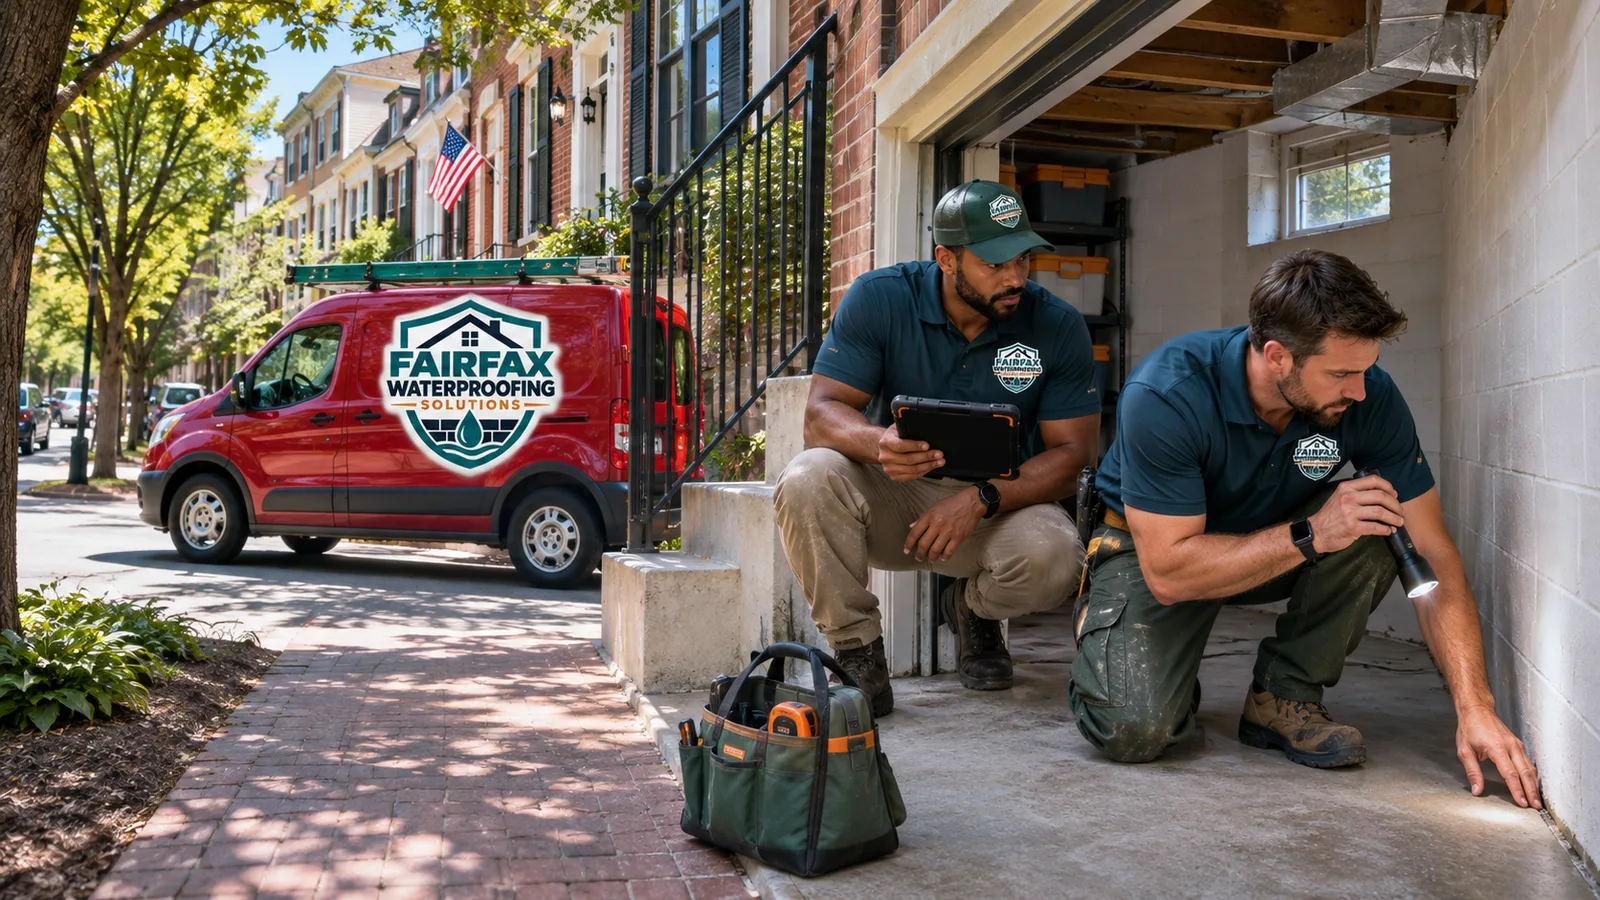
Waterproofing technician inspecting a clean McLean basement wall and floor joint for signs of water entry
McLean On-Site Assessment Source Review

A Dry Basement Starts With the Right Diagnosis

Basement waterproofing McLean VA homeowners can rely on begins with identifying how water reaches the structure. Wet walls, damp floor edges, musty odors, efflorescence, peeling coatings, and repeated sump activity can point to different problems. A good inspection considers roof runoff, grading, foundation penetrations, wall cracks, the wall-to-floor joint, crawl space ground moisture, and the condition of existing drainage equipment.

Northern Virginia receives precipitation throughout the year, including heavy summer storms and winter freeze-thaw cycles. Water can collect beside a foundation when gutters overflow, downspouts discharge too close to the house, or the surrounding grade directs runoff toward the structure. In developed parts of McLean, drainage planning also has to account for patios, driveways, additions, mature landscaping, neighboring lots, and buried utilities.

Fairfax Waterproofing Solutions approaches the work as an experienced waterproofing team in Fairfax, VA, matching the repair to the source rather than covering stains with a temporary coating. The result may involve an exterior drain, an interior perimeter system, crack treatment, crawl space vapor control, a sump pump, or a carefully coordinated combination.
Book Your Free Inspection
Drainage and moisture control

Waterproofing Options for McLean Homes

✓

Exterior Drain Solutions

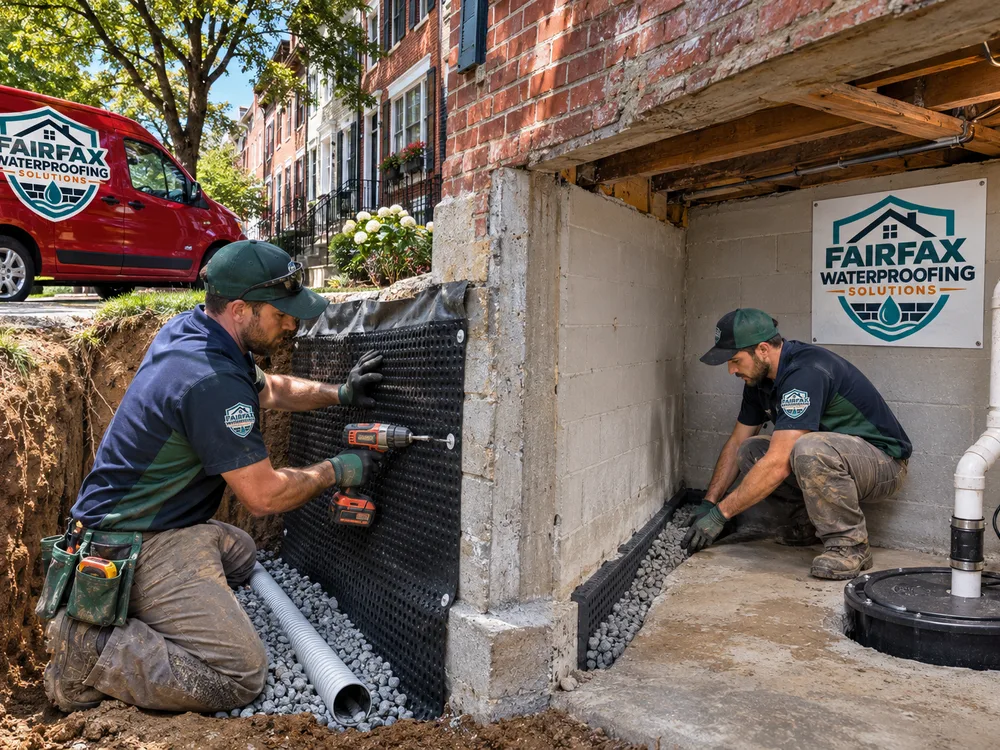
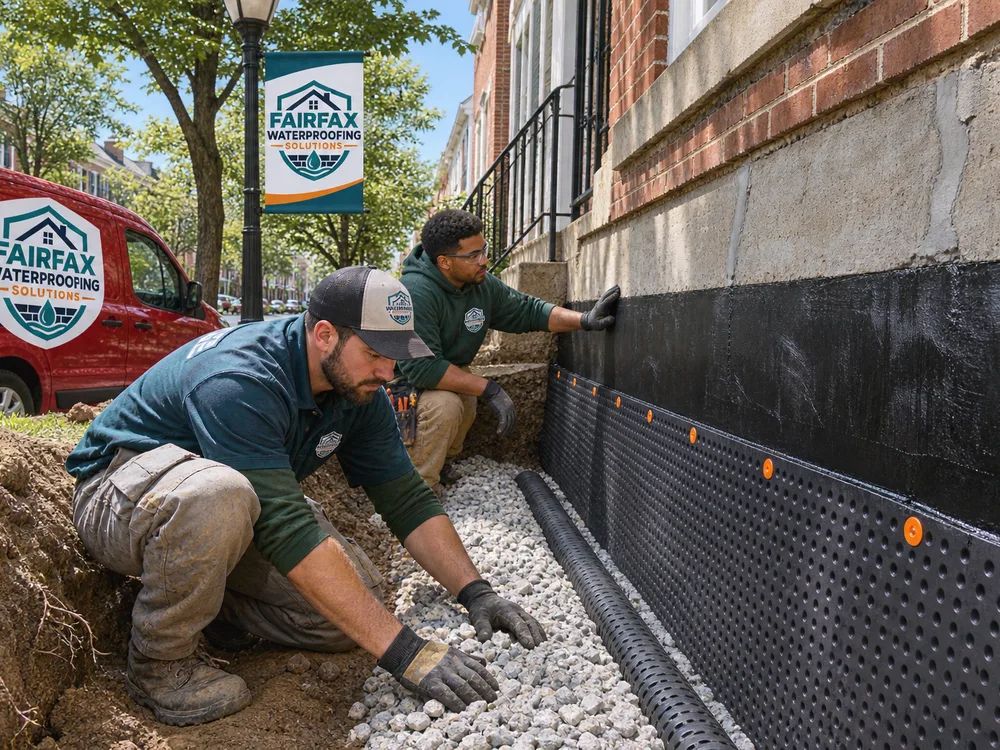
Exterior work manages water before it enters the basement. Depending on access and conditions, the scope may include excavation, foundation-wall preparation, a waterproof membrane, protection or drainage board, perforated footing drain, washed stone, and corrected discharge. Surface drainage and downspout routing are reviewed because subsurface work cannot compensate for runoff continually directed toward the house.

✓

Interior Drain Solutions

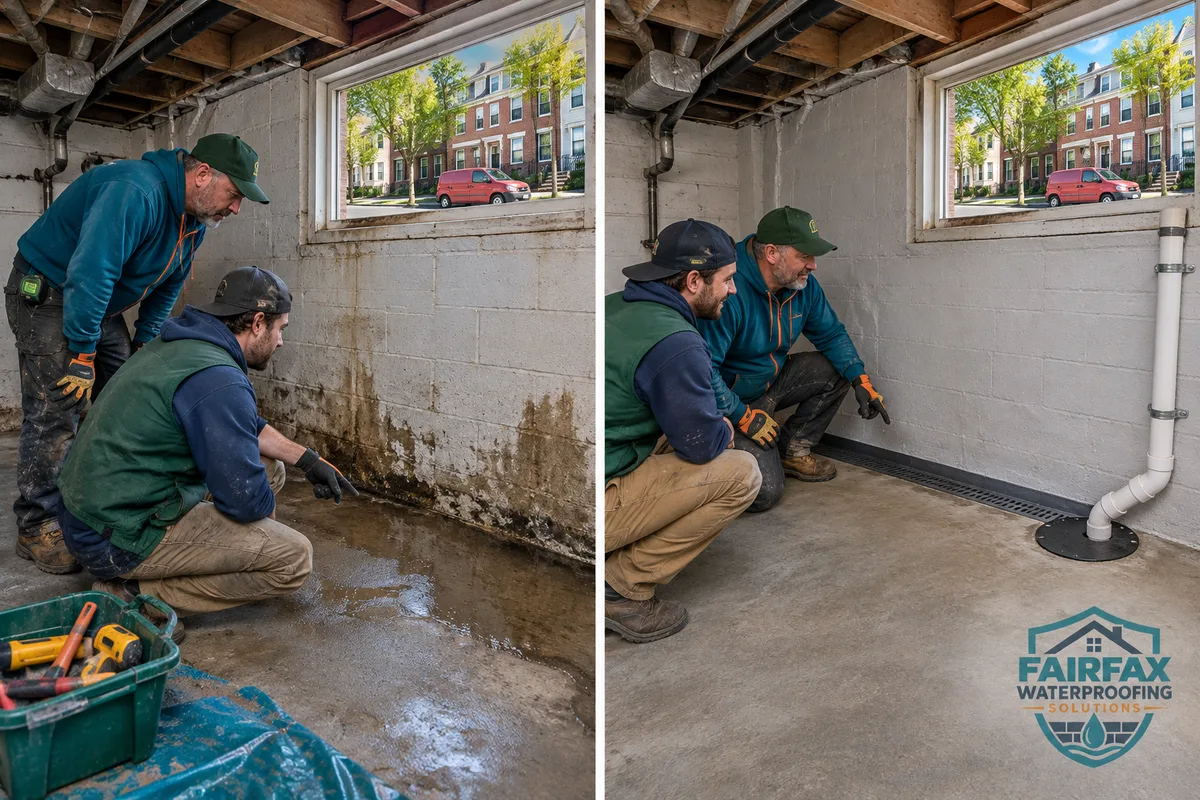
An interior perimeter drain collects water near the foundation footing and carries it to a sump basin. The channel is commonly installed beneath the slab along affected walls, then covered with stone and new concrete. Wall drainage material may be tied into the system when moisture is entering through masonry or at the wall-to-floor joint.

✓

Sump Pump Installation

A properly selected pump removes collected water through a dedicated discharge line. Installation details include basin size, check-valve placement, pump capacity, electrical requirements, service access, and a discharge location that does not send water back toward the foundation. Battery backup can provide added protection during an outage.

✓

Crawl Space Vapor Control

A crawl space liner limits evaporation from exposed soil and helps isolate the space from ground moisture. Seams, piers, and penetrations should be sealed carefully. Standing water must be addressed with drainage first, since a vapor barrier is not a substitute for correcting active water entry.

Book Your Free Inspection
Choosing a drainage method

Exterior Drain Solutions Versus Interior Drainage

The right drainage system depends on the entry point, foundation construction, access, and the way water moves around the property. Exterior waterproofing can directly address an accessible wall by exposing it, repairing defects, and applying a continuous below-grade barrier. It may be the preferred approach when excavation is practical and the problem is concentrated on one side of the house.

Exterior work can become more involved when decks, steps, hardscaping, utility lines, HVAC equipment, or established plantings block access. In those conditions, an interior drain solution may control water with less disruption outside. Interior systems are also useful when seepage occurs at several wall-to-floor joints or when an older footing drain no longer carries water away effectively.

Neither method is automatically superior. Coatings applied only to the inside face of a wall generally do not relieve water pressure outside the foundation. Likewise, an interior channel will not correct a window well that fills during storms or a downspout emptying beside the wall. A sound waterproofing McLean VA plan treats each confirmed pathway and sends collected water to a suitable discharge point.

Book Your Free Inspection
Foundation cutaway showing an exterior membrane and footing drain beside an interior perimeter drain leading to a sump basin
Exterior and interior systems manage water at different points around the foundation.
Inspect Plan & Install Test
Inspection to completion

How the Waterproofing Process Works

  1. Step 01

    Inspect the Structure and Drainage

    The assessment starts with visible symptoms and their location. The technician reviews foundation walls, slab edges, cracks, penetrations, window wells, the crawl space, sump equipment, grading, gutters, and downspout outlets. Details such as whether moisture appears only after intense rain or remains through dry weather help narrow the cause.

  2. Step 02

    Define the Water Path

    The findings are separated into surface runoff, below-grade seepage, crack leakage, plumbing or condensation concerns, and ground moisture. This step prevents an unnecessary drainage installation when the actual source is a leaking pipe, failed window well, or indoor humidity.

  3. Step 03

    Prepare a Written Scope

    The proposed scope identifies the treatment area, drain route, membrane or liner, sump equipment, discharge plan, restoration work, and access assumptions. If excavation or discharge changes may affect regulated work, permit and utility-marking requirements should be confirmed with Fairfax County and Virginia 811 before digging.

  4. Step 04

    Install and Test the System

    Work areas are protected, drainage components are installed to the planned route, and disturbed concrete or soil is restored as specified. Pumps, check valves, alarms, and backup components are tested. The final review covers operation, maintenance access, and signs that should prompt service.

Book Your Free Inspection
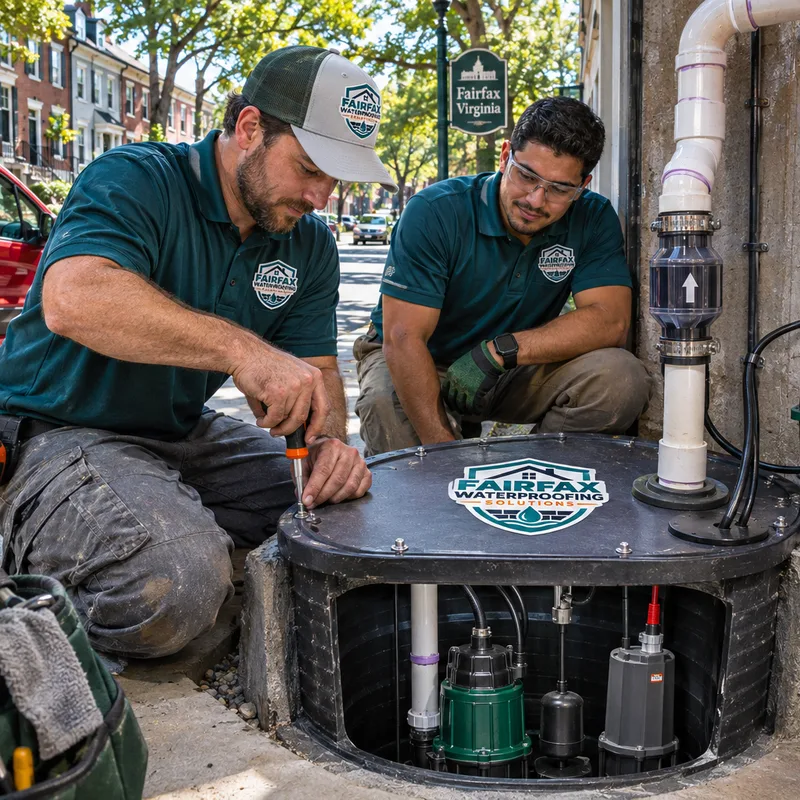
Professional sump installation with a covered basin, primary pump, check valve, tidy discharge piping, backup unit, and high-water alarm
Service access and a controlled discharge route are part of a dependable sump installation.
Pump and discharge standards

Sump Pump Installation Company Standards

A sump pump is the mechanical end of many interior drain systems, so installation quality matters as much as the pump itself. The basin must accept drainage without obstructing the inlet, and its lid should allow service while limiting debris and moisture release. A check valve keeps water in the discharge pipe from falling back into the pit after each cycle. The pipe must terminate where the water can move away without flowing back toward the foundation.

Pump capacity is based on expected inflow and vertical lift, not simply the highest horsepower available. Electrical service should follow applicable code requirements, and an extension cord is not a permanent power method. Where outage protection is a concern, a battery backup pump and high-water alarm can add another layer of protection. Backup equipment still needs inspection, battery replacement, and periodic testing.

Fairfax Waterproofing Solutions can evaluate an existing basin, replace failed equipment, or integrate a new pump with interior drain solutions. The final plan should leave the pump accessible. A sealed or finished enclosure that cannot be opened easily makes routine testing and future replacement harder.

Book Your Free Inspection
Crawl space guidance

Crawl Space Vapor Control and Drainage

Crawl space moisture can come from exposed soil, foundation leakage, plumbing, humid outdoor air, or several sources at once. Vapor control addresses evaporation from the ground. It does not remove standing water. If water crosses the crawl space after rain, drainage and discharge must be resolved before or alongside the liner installation.

A durable installation covers the soil and seals seams, edges, columns, and utility penetrations according to the intended system. Wall attachment details matter because loose material can shift or leave damp soil exposed. In some crawl spaces, a drainage mat beneath the liner helps create a path for incidental water. A sump basin may be needed where gravity drainage is not practical.

The inspection should also note damaged insulation, wood staining, corrosion, and conditions that limit access. These clues help define the moisture pattern, but wood decay and suspected mold may require separate evaluation by the appropriate specialist. Vapor control is most effective when roof runoff, exterior grading, drainage, and indoor humidity are handled as one coordinated moisture plan.

Book Your Free Inspection
Installation details

Details That Make Waterproofing Serviceable

Basement perimeter before installation with wall-to-floor seepage and after installation with restored concrete and a finished drain connection
Interior perimeter drainage before and after restoration.
Excavated residential foundation wall with repaired cracks, waterproof membrane, drainage board, washed stone, and perforated footing pipe
A properly layered exterior foundation drainage assembly.
Crawl space with reinforced vapor liner sealed around piers and penetrations and a covered sump basin accessible for service
Sealed vapor control with accessible drainage equipment.
Book Your Free Inspection

Get a written scope that identifies the likely water source, recommended drainage method, discharge route, and restoration work before installation begins.

Call for a Free Estimate
Homeowner questions

Basement Waterproofing Questions From McLean Homeowners

Should I choose exterior drain solutions or an interior drain system?+

Choose the method that intercepts the confirmed water path with acceptable disruption and reliable discharge. Exterior work directly treats an accessible foundation wall, while interior perimeter drainage collects seepage near the footing and routes it to a sump. In McLean, additions, patios, driveways, utilities, and mature landscaping can limit excavation access, so the inspection should compare both methods rather than prescribe one by default.

How long does basement waterproofing in McLean, VA take?+

A focused interior drain or sump installation may take a few working days, while excavation and multi-wall projects can take longer. The schedule depends on system length, demolition, soil and weather conditions, access, buried utilities, concrete restoration, and inspections when required. The written scope should state the expected work sequence and identify conditions that could change timing.

Does a sump pump need battery backup?+

Battery backup is advisable when drainage depends on the pump and an outage could coincide with heavy rain. The backup should have a separate pump or clearly defined operating method, an alarm, and enough access for testing and battery service. It reduces risk but does not replace maintenance of the primary pump, check valve, basin, and discharge line.

Can crawl space vapor control stop standing water?+

A vapor liner alone will not stop or remove standing water. Active inflow should be handled with grading corrections, exterior drainage, an interior collection route, or a sump system as conditions require. Once bulk water is controlled, a sealed liner limits moisture evaporation from exposed soil and helps separate the crawl space from damp ground.

Will waterproof paint fix a leaking basement wall?+

Waterproof paint rarely provides a complete repair when water is entering through a crack, penetration, masonry joint, or the wall-to-floor seam. Coatings can improve the finished appearance of a dry, properly prepared wall, but they do not relieve pressure outside the foundation. The source should be repaired or drained before cosmetic finishes are restored.

What affects the price of waterproofing McLean, VA homes?+

Price depends on the length and depth of treatment, interior versus exterior access, foundation material, demolition, drainage stone, membrane selection, sump equipment, discharge routing, and restoration. Decks, hardscaping, utilities, finished walls, and tight equipment access can add labor. A site inspection is needed to confirm the source and produce a project-specific price.

Are permits or utility markings needed for exterior drainage work?+

Requirements depend on excavation, electrical work, discharge changes, and the exact property conditions. Fairfax County administers applicable building requirements in McLean, and Virginia 811 should be contacted before mechanized digging so participating utilities can mark underground lines. Private lines such as irrigation, lighting, or some utility laterals may require separate locating.

Where should a sump pump discharge?+

A sump discharge should release water at a lawful location where it can move away from the foundation without creating a nuisance or flowing back to the house. The route must account for grade, freezing exposure, pipe support, neighboring property, and local requirements. It should not be connected to a sanitary sewer unless the governing authority expressly permits that arrangement.

Get a Clear Plan for a Drier Basement

Tell Fairfax Waterproofing Solutions where and when moisture appears. The next step is an inspection focused on the source, the practical repair options, and a written scope for the work.